


Address
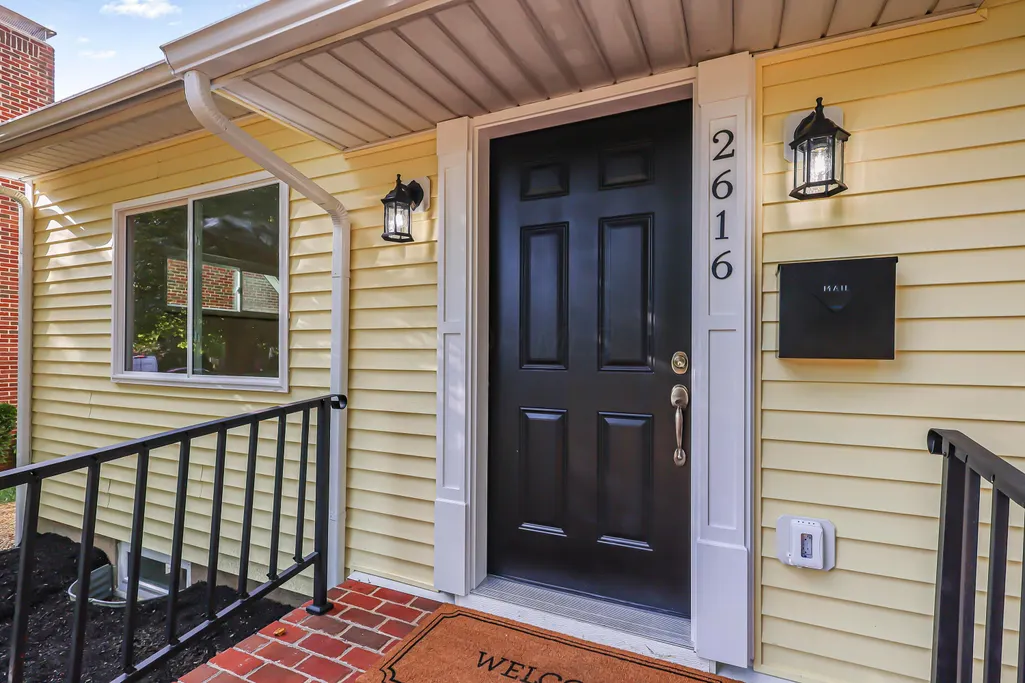
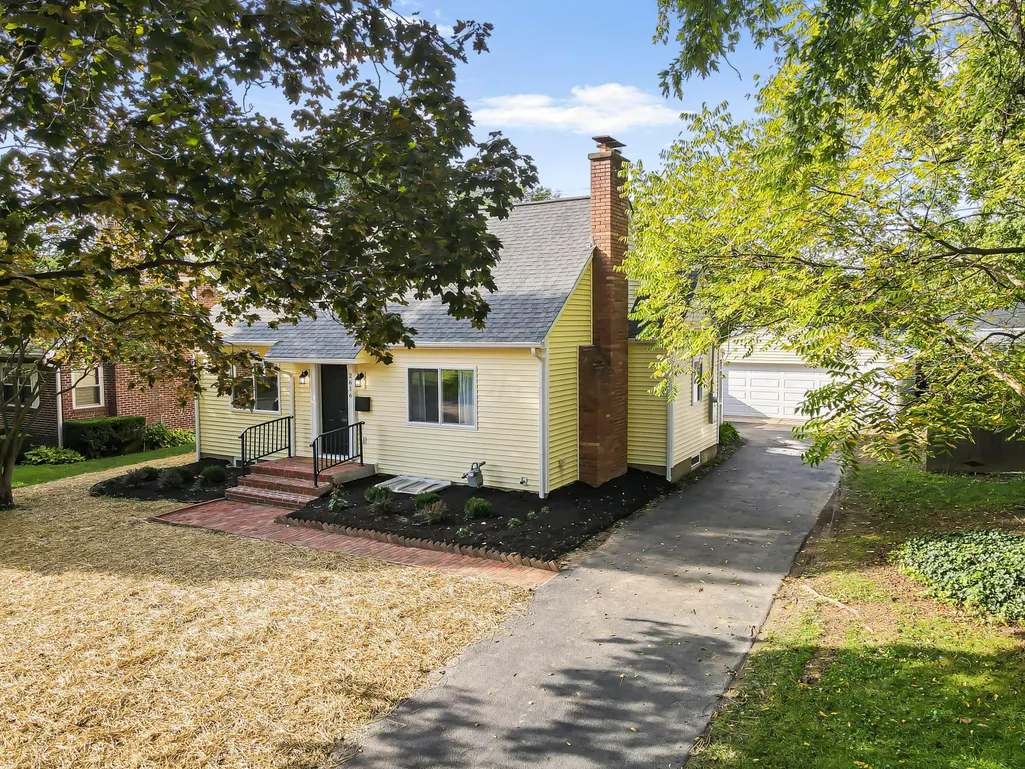
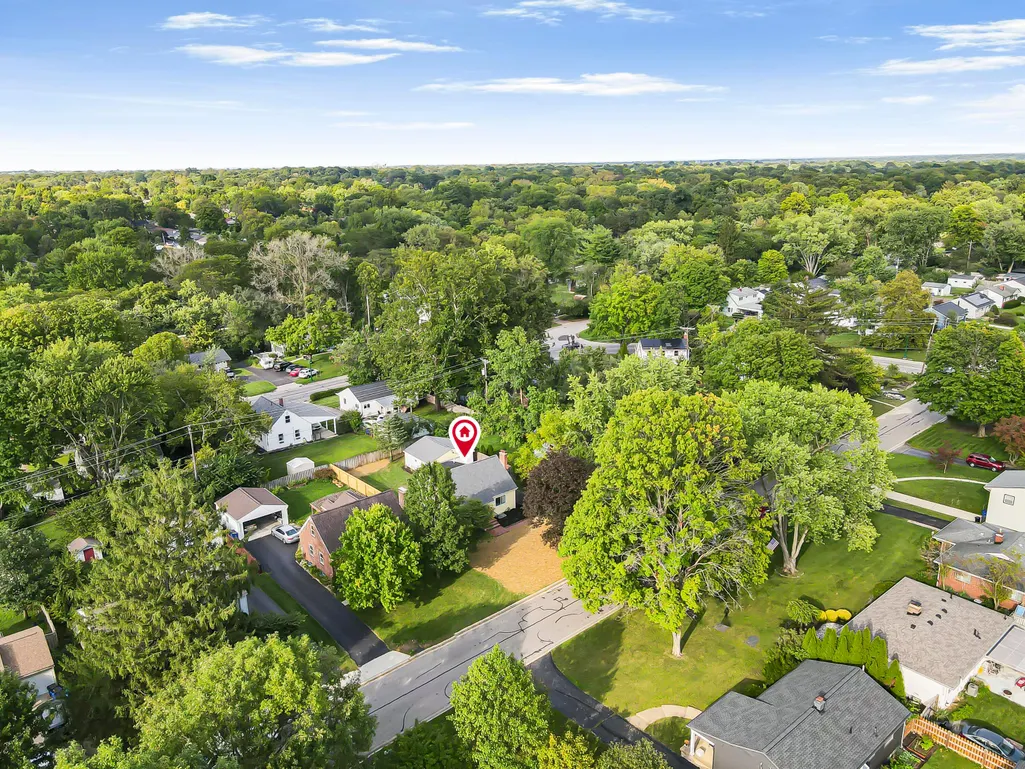
2616 Bristol Road, Columbus, OH
Price
$ 599,000
Property Attributes
- MLS#226034889
- TypeSingle Family
- Listing Status Active
- CountyFRANKLIN
- CityColumbus
- NeighborhoodRiver Ridge
- Zip43221
- StyleCape Cod
- Year Built1954
- Taxes$ 7422
- Price$ 599,000
- Bedrooms4
- Full Bathrooms3
- Half Bathrooms0
- Sqr Footage1934
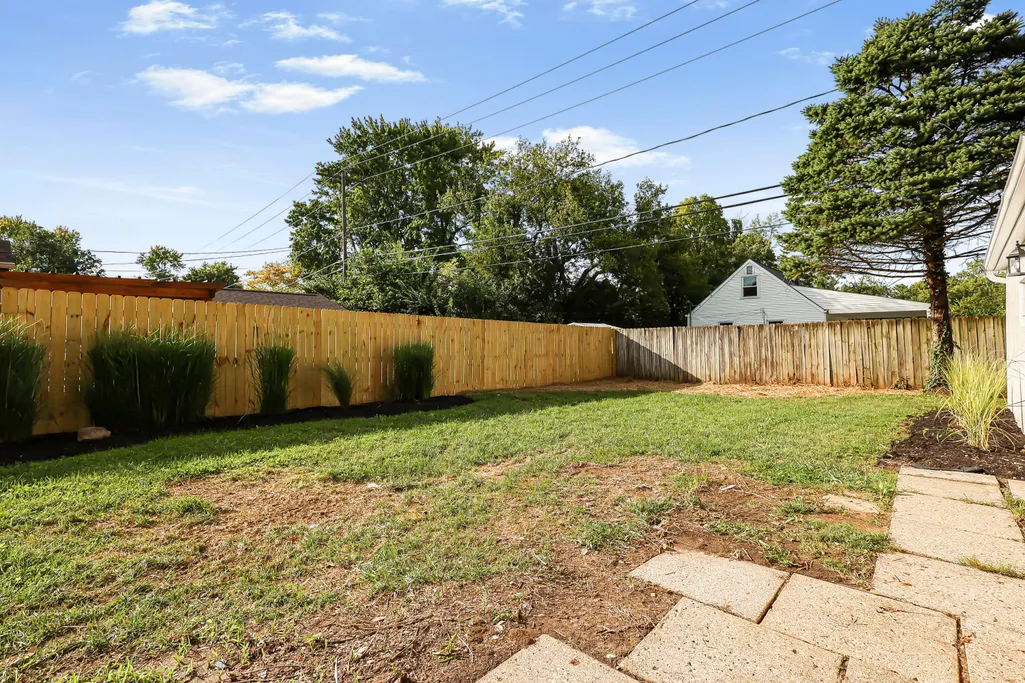
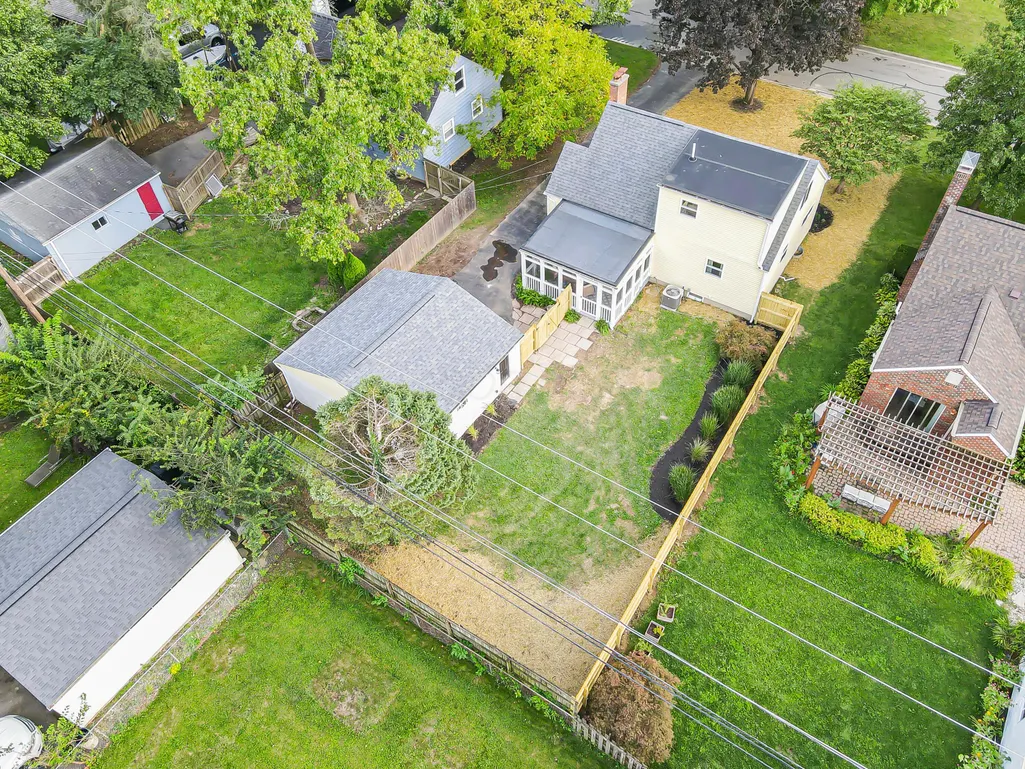
- Lot Size0.17 Acres
Data Source:
Columbus REALTORS®
Property Description
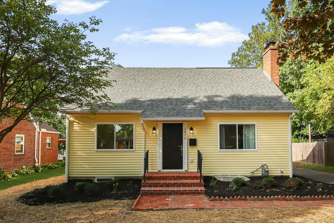
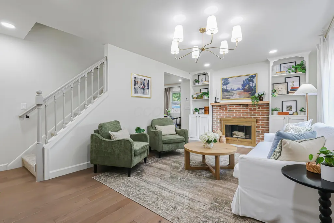
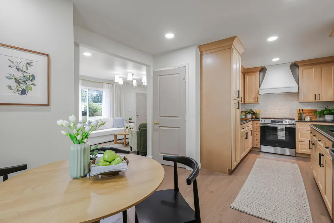
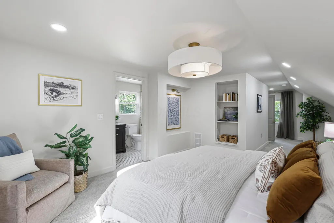
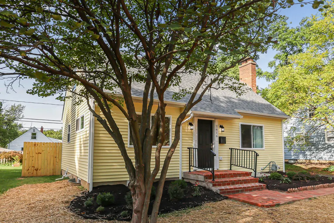
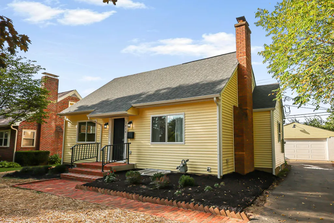
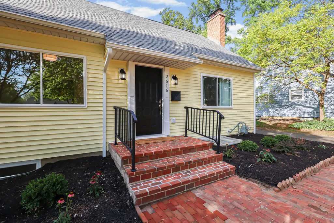
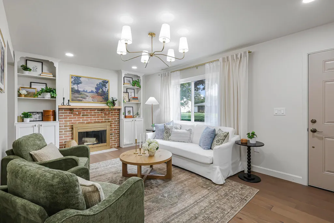
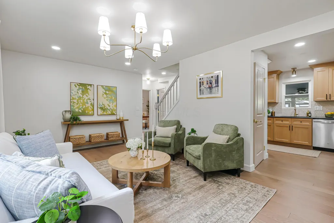
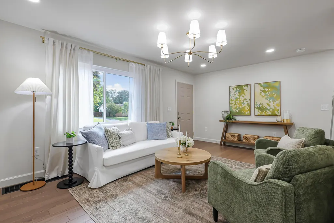
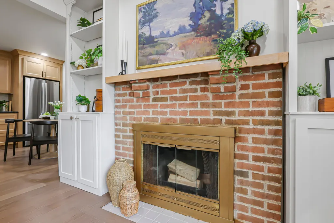
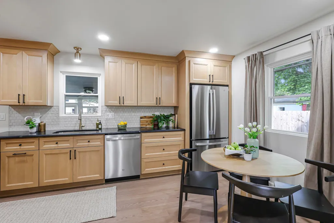
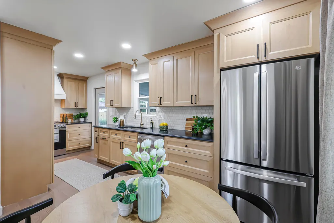
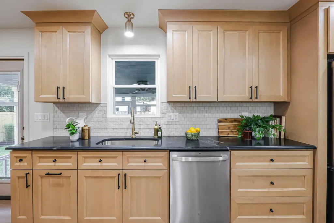
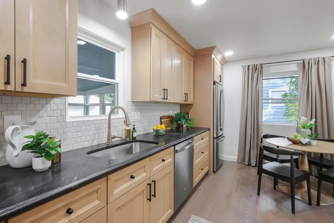
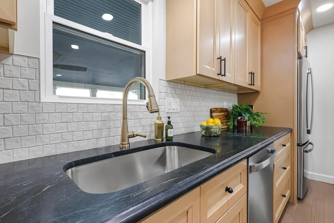
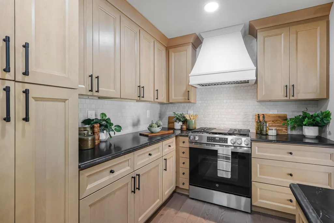
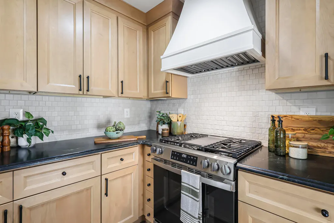
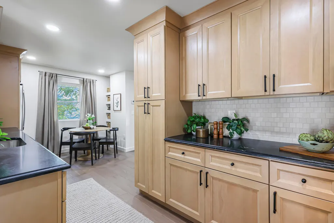
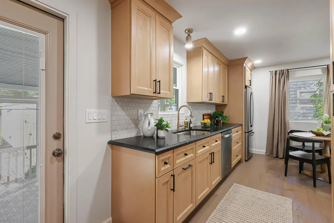
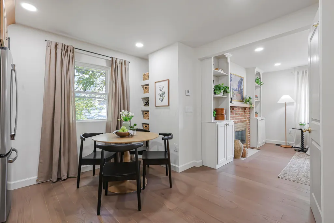
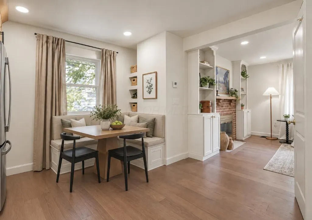
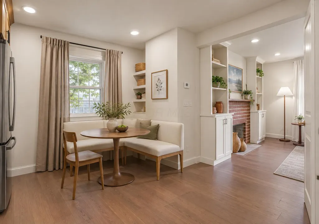
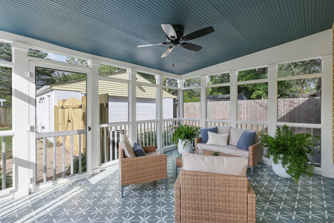
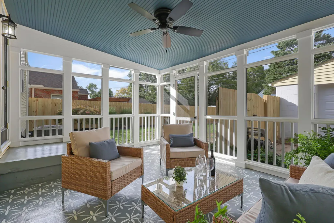
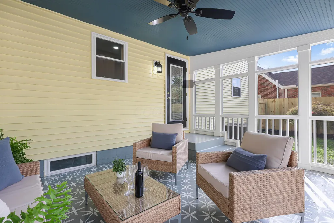
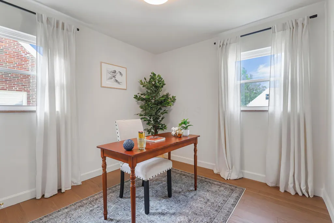
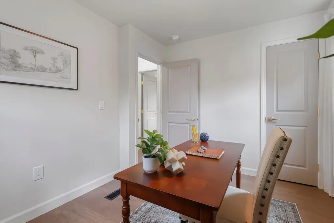
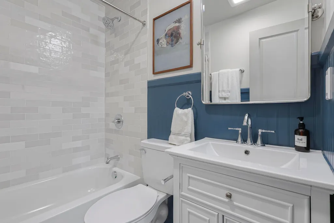
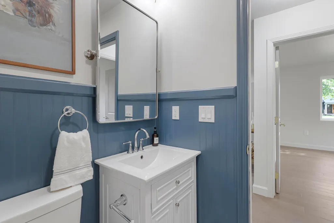
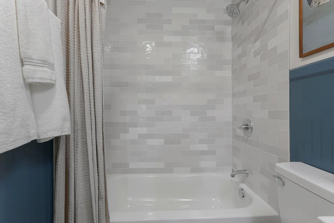
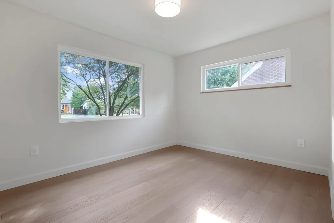
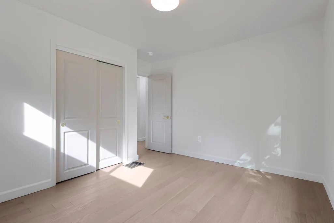
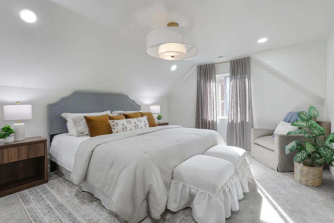
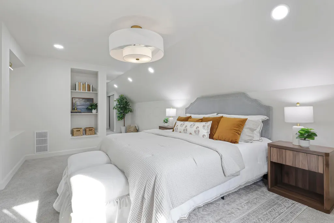
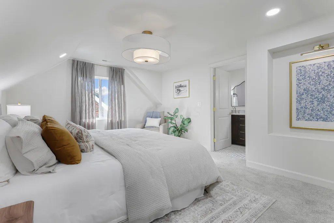
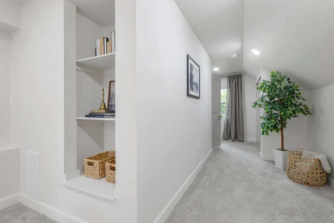
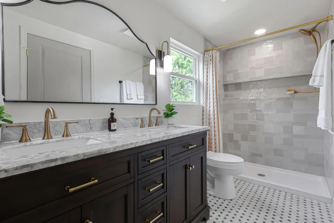
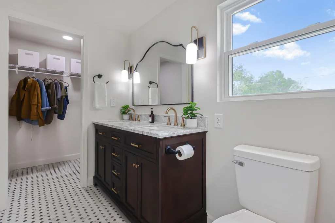
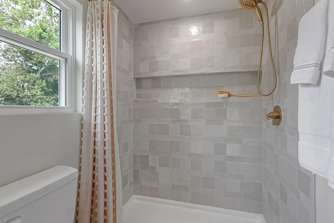
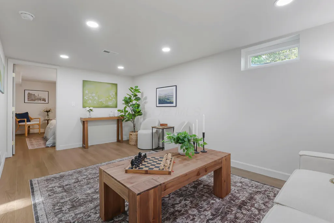
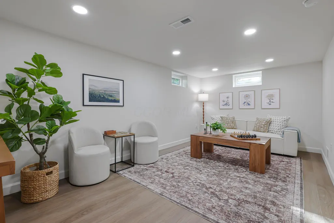
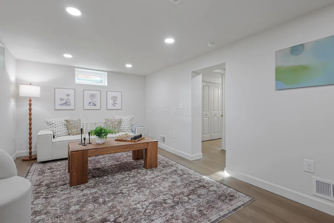
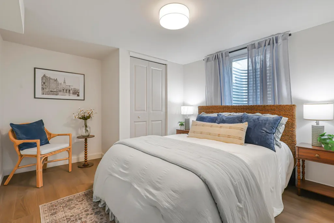
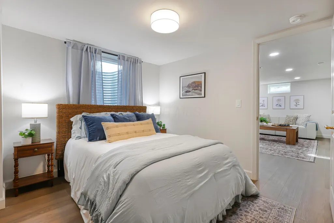
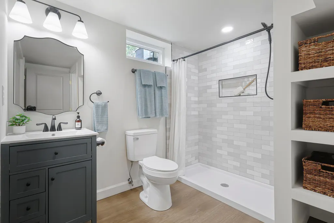
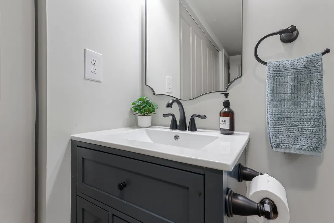
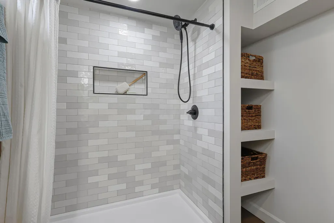
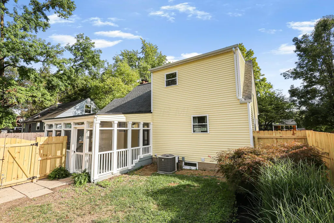
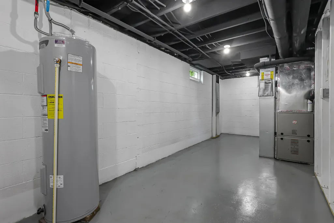
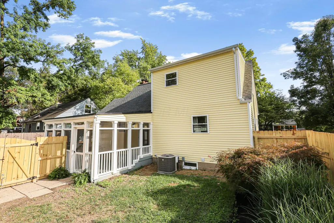
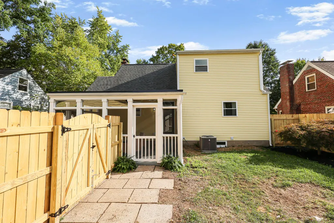
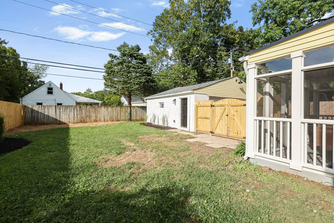
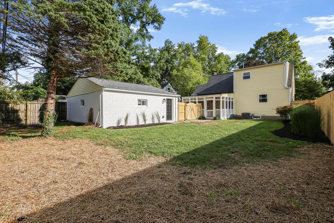
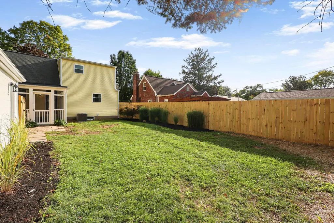
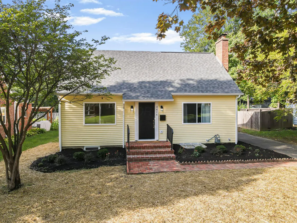
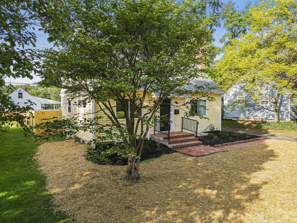
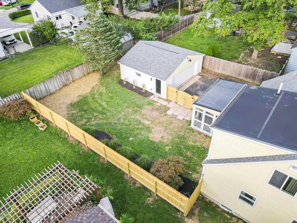
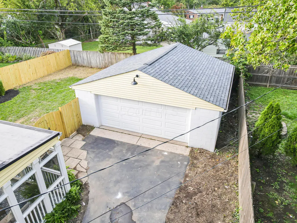
Upper Arlington Stunner - FEATURED ON A NATIONAL TELEVISION RENOVATION SHOW -- AIRING IN 2027!! This buttercup beauty has blossomed into an amazing showcase for the lucky new owner. Walking in you can't help but notice the new engineered hardwood throughout the entire first floor. The living room has been adorned with a fireplace refresh complete with built in bookcases on each side. The kitchen has nearly doubled in size with the new soft close cabinetry, stylish granite countertops, earthy backsplash and new SS appliances. A bonus off the kitchen is the beautiful screen room, adding additional living space for the lucky new owners! The show stopper of this home is the huge primary second floor ensuite! A king size bed fits very comfortably and the ensuite bathroom is unusual for a cape cod! In addition to the two bedrooms on the main floor a 4th bedroom has been added with appropriate egress in the finished lower level. A nice sized rec room, full bathroom with laundry closet completes the package. Attention to detail in this home is obvious - nothing has been overlooked! Please see Documents for the extensive list of updates!
| Price History | |
|---|---|
| 9/12/2026 | Listed $599,000 |
General Features
| Sewer | Public Sewer |
|---|---|
| Heating | Forced Air |
| Cooling | Central Air |
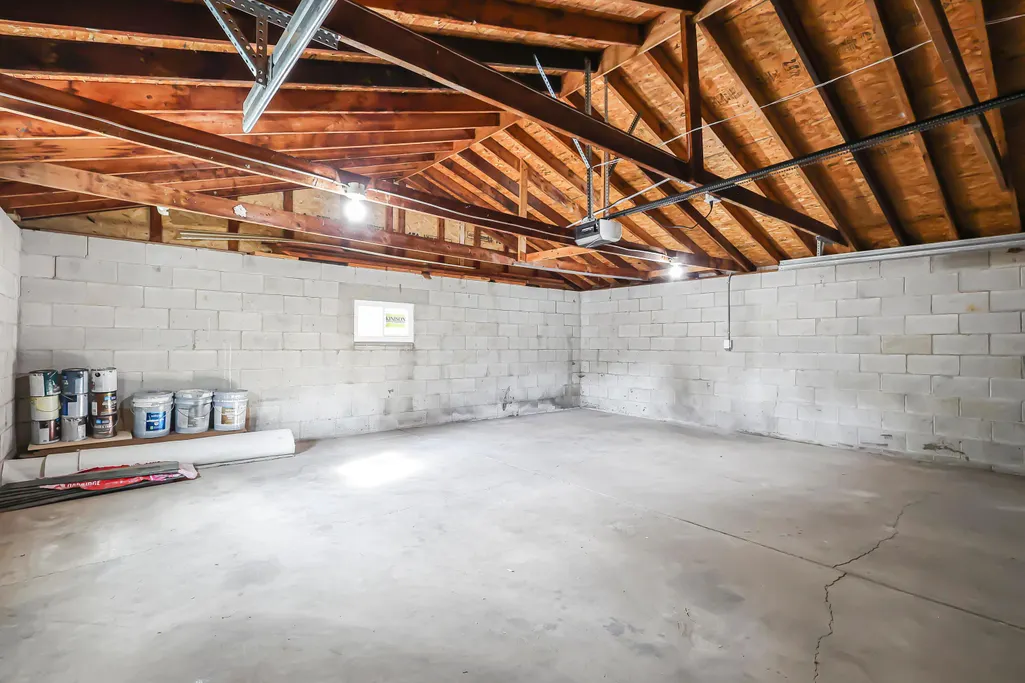
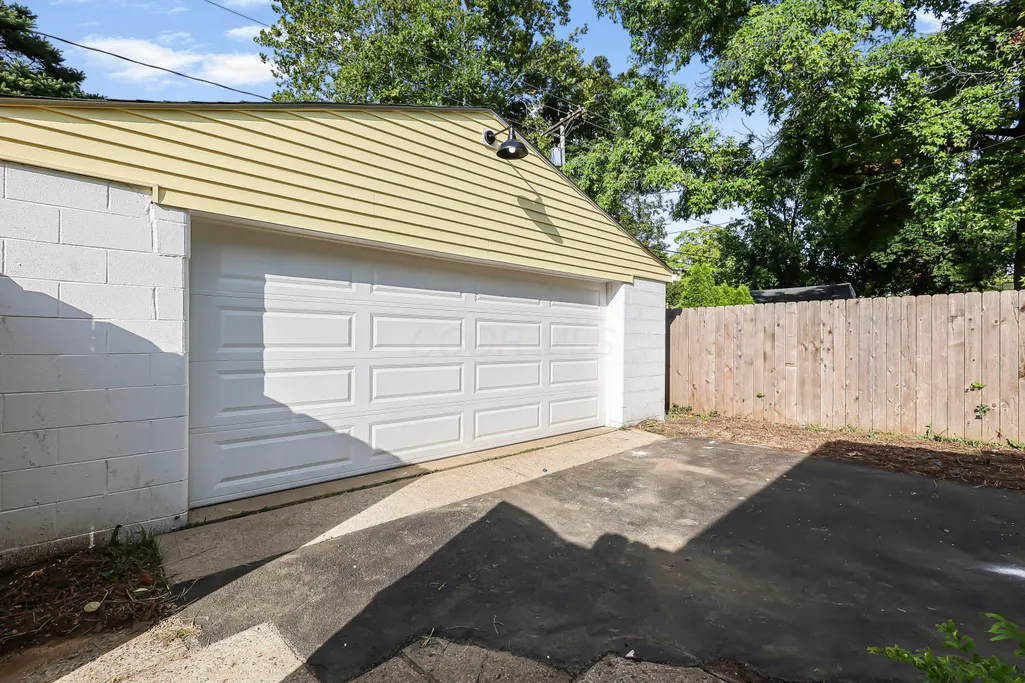
| Garage Spaces | 2.0 |
| Architectural Style | Cape Cod |
| Year Built | 1954 |
| Township | None |
| Property Subtype | Single Family Residence |
| Tax Year | 2025 |
| County | Franklin |
| New Construction | No |
| Property Type | Residential |
| HOA | No |
| Attached Garage | No |
| Subdivision Name | River Ridge |
| Garage Y/N | Yes |
| Full Baths | 3 |
| Status | Active |
| City | Columbus |
| High School District | UPPER ARLINGTON CSD 2512 FRA CO. |
| Lot Size Square Feet | 7405.2 |
| Carport Y/N | No |
| Land Lease Y/N | No |
| Tax Annual Amount | 7422.0 |
| Home Warranty Y/N | No |
| Lease Renewal Y/N | No |
| Additional Parcels Y/N | No |
| Rent Control Y/N | No |
| Virtual Tour | https://www.zillow.com/view-imx/0ebe16c8-bd06-49ef-986c-1759e818ac1a?wl=true&setAttribution=mls&initialViewType=pano |
| Standard Status | Active |
| MobileHomeRemainsYN | No |
| Senior Community | None |
| Sewer_co_Public_sp_Sewer | True |
| Utilities@Core.Permissions | None |
| New Financing FHA | True |
| New Financing Coventional | True |
Interior Features
| Basement | Full |
|---|---|
| Flooring | Wood,Carpet,Ceramic/Porcelain,Vinyl |
| Fireplace Features | Decorative |
| Common Walls | No Common Walls |
| Basement (Y/N) | Yes |
| Air Conditioning Y/N | Yes |
| Heating Y/N | Yes |
| Window Features | Insulated All |
| Fireplace Y/N | Yes |
| Total Bedrooms | 4 |
| Main Level Bedrooms | 2 |
| Total Baths | 3 |
| Heating-Forced Air | True |
Exterior Features
| Parking Features | Detached Garage |
|---|---|
| Water Source | Public |
| Lot Size Area | 0.17 |
| Foundation Details | Block |
| Spa | No |
| Building Area Total | 1430.0 |
| Lot Size Acres | 0.17 |
| Waterfront Y/N | No |
| Crops Included Y/N | No |
| Horse Y/N | No |
| Irrigation Water Rights Y/N | No |
Amenities
- Foreclosure
- Views
- Short Sale
- New Construction
- Adult 55+
- Lease To Own
- No HOA Fees
- Furnished
- Primary On Main
- Air Conditioning
- Seller Finance
- Green
- Fixer Upper
- Horse
- Golf
- Fireplace
- Deck
- Garage
- Basement
- Pool
Property vs Single Family Average in 43221
Price
Taxes
Year Built
Visits

In The Neighborhood
Just Listed
Columbus
$ 360,000
- Type
- Single Family
- Size
- 1,044 SqFt
- Rooms
- 3 Beds + 1 Baths
KW Classic Properties Realty 614-451-8500
Circleville
$ 346,458
- Type
- Single Family
- Size
- 1,500 SqFt
- Rooms
- 3 Beds + 2 Baths
D.R. Horton Realty of Ohio, In 614-508-0250
Circleville
$ 367,391
- Type
- Single Family
- Size
- 1,818 SqFt
- Rooms
- 3 Beds + 2.5 Baths
D.R. Horton Realty of Ohio, In 614-508-0250
Circleville
$ 372,429
- Type
- Single Family
- Size
- 2,155 SqFt
- Rooms
- 3 Beds + 2.5 Baths
D.R. Horton Realty of Ohio, In 614-508-0250
Circleville
$ 370,107
- Type
- Single Family
- Size
- 1,771 SqFt
- Rooms
- 4 Beds + 2 Baths
D.R. Horton Realty of Ohio, In 614-508-0250
Columbus
$ 479,900
- Type
- Single Family
- Size
- 1,633 SqFt
- Rooms
- 4 Beds + 2 Baths
Keller Williams Consultants 614-932-2000
Circleville
$ 409,900
- Type
- Single Family
- Size
- 2,600 SqFt
- Rooms
- 5 Beds + 3 Baths
Keller Williams Greater Cols 614-944-5900
Circleville
$ 352,443
- Type
- Single Family
- Size
- 1,500 SqFt
- Rooms
- 3 Beds + 2 Baths
D.R. Horton Realty of Ohio, In 614-508-0250
 © MLS Now, INC - Northern Ohio Regional Multiple Listing Service All information deemed reliable but not guaranteed. All properties are subject to prior sale, change or withdrawal. Neither listing broker(s) or information provider(s) shall be responsible for any typographical errors, misinformation, misprints and shall be held totally harmless. Listing(s) information is provided for consumer's personal, non-commercial use and may not be used for any purpose other than to identify prospective
 Columbus REALTOR® and Central Ohio Regional Multiple Listing Service, Inc .All information deemed reliable but not guaranteed. All properties are subject to prior sale, change or withdrawal. Neither listing broker(s) or information provider(s) shall be responsible for any typographical errors, misinformation, misprints and shall be held totally harmless. Listing(s) information is provided for consumer's personal, non-commercial use and may not be used for any purpose other than to identify prospective
 The data relating to real estate for sale on this web site comes in part from the Internet Data Exchange Program of Western Regional Information Systems and Technology, Inc. Real estate listings held by brokerage firms other than this site owner are marked with the IDX logo. "WRIST, Inc. deems information reliable but not guaranteed."
Copyright 2026 of Western Regional Information Systems and Technology, Inc. All rights reserved.
This content last refreshed on September 18, 2026 7:23 AM UTC
The data relating to real estate for sale on this web site comes in part from the Internet Data Exchange Program of Western Regional Information Systems and Technology, Inc. Real estate listings held by brokerage firms other than this site owner are marked with the IDX logo. "WRIST, Inc. deems information reliable but not guaranteed."
Copyright 2026 of Western Regional Information Systems and Technology, Inc. All rights reserved.
This content last refreshed on September 18, 2026 7:23 AM UTC
 Information should be deemed reliable but not guaranteed, all representations are approximate, and individual verification is recommended. Copyright ©2017 All rights reserved.
